

Standard Products
All table records and table-style reference data transcribed from the supplied 26-page PDF. The primary searchable table includes the PDF's 296 AS568 / ISO 3601-1 Class A master sizes and the separate fitting-series and representative standard examples.
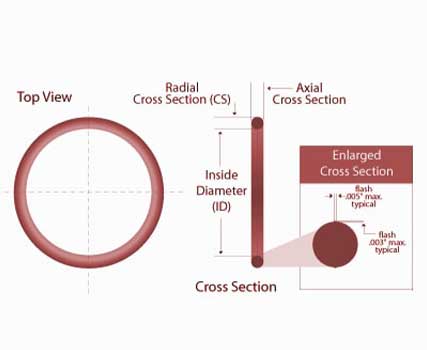
Search across all main-table rows or filter by standard. Each row has a Drop Order button that prepares an email enquiry. Non-AS568 standards are only included to the extent shown in the PDF.
| Standard / Series | Size Code / Reference | ID (mm) | ID Tol ± (mm) | CS (mm) | CS Tol ± (mm) | OD (mm) | Priority | Action |
|---|
| Standard | Main designation | Primary use / identity | Catalogue treatment |
|---|---|---|---|
| AS568 / SAE AS568 | Dash number, e.g. -214 | US/SAE inch standard; size code by dash number | FULL numerical table ≤340 mm OD |
| ISO 3601-1 | ISO size / class | International O-ring dimensions, tolerances & designation | AS568 Class A relationship + engineering notes |
| ISO 3601-2 | Housing/gland dimensions | Housing dimensions for general applications | Design guidance / reference |
| JIS B 2401 | P/G/S/V | Japanese industrial O-ring size families | Series + numerical examples; full-series reference |
| DIN 3771 | Metric ID × CS | German metric O-rings | Metric standard reference |
| BS 4518 | xxxx-x.x | British metric O-rings | Five principal CS bands + reference/tolerance guidance |
| BS 1806 | Imperial reference | British imperial O-rings | Imperial reference / cross-reference |
| NF T 47-501 | A/B/C/D/E + ID code + class | French metric O-rings | 447 published sizes; precision/visual classes |
| SMS 1586 | ID × CS | Swedish metric O-rings; dynamic/static groups | 140 published sizes |
| ISO 6149 | Port / fitting application | Metric fluid-power ports & fittings | Application-specific reference |
| Parker / manufacturer series | Manufacturer part numbers | Engineering/manufacturer references | Use as manufacturer-specific cross-reference |
Series descriptions in the PDF: P = general-purpose dynamic/static; G = fixed/static; S = small/vacuum-oriented; V = larger/vacuum series. The PDF says the four series cover 423 size codes in a current supplier reference.
| Code | ID mm | ID Tol ± | CS mm | CS Tol ± | OD mm |
|---|---|---|---|---|---|
| S3 | 2.50 | 0.13 | 1.50 | 0.08 | 5.50 |
| S4 | 3.50 | 0.14 | 1.50 | 0.08 | 6.50 |
| S10 | 9.50 | 0.17 | 1.50 | 0.08 | 12.50 |
| S20 | 19.50 | 0.22 | 1.50 | 0.08 | 22.50 |
| P3 | 2.80 | 0.14 | 1.90 | 0.08 | 6.60 |
| P4 | 3.80 | 0.14 | 1.90 | 0.08 | 7.60 |
| P10 | 9.80 | 0.17 | 1.90 | 0.08 | 13.60 |
| P22 | 21.80 | 0.23 | 1.90 | 0.08 | 25.60 |
The PDF states that this is a distinct metric system and not interchangeable with ISO 3601 solely because both use millimetres.
| Reference | ID mm | ID Tol ± mm | CS mm | CS Tol ± mm | OD mm |
|---|---|---|---|---|---|
| 0031-16 | 3.1 | 0.15 | 1.6 | 0.08 | 6.3 |
| 0041-16 | 4.1 | 0.15 | 1.6 | 0.08 | 7.3 |
| 0101-16 | 10.1 | 0.20 | 1.6 | 0.08 | 13.3 |
| 0376-24 | 37.6 | 0.30 | 2.4 | 0.08 | 42.4 |
| 0516-24 | 51.6 | 0.40 | 2.4 | 0.08 | 56.4 |
| 0195-30 | 19.5 | 0.25 | 3.0 | 0.10 | 25.5 |
| 0545-30 | 54.5 | 0.40 | 3.0 | 0.10 | 60.5 |
| 1541-84 | 154.1 | — | 8.4 | — | 170.9 |
| 1991-84 | 199.1 | — | 8.4 | — | 215.9 |
The PDF describes the code as cross-section group letter + four-digit ID code + precision class + visual class. Examples printed: A0018 = 1.8 × 1.8 mm; A0020 = 2.0 × 1.8 mm; A0040 = 4.0 × 1.8 mm; A0050 = 5.0 × 1.8 mm. Precision classes mentioned: A (aerospace), G (general purpose); visual classes N/S.
| Example code | ID × CS as stated in PDF |
|---|---|
| A0018 | 1.8 × 1.8 mm |
| A0020 | 2.0 × 1.8 mm |
| A0040 | 4.0 × 1.8 mm |
| A0050 | 5.0 × 1.8 mm |
| Group | ID × CS example |
|---|---|
| Dynamic | 3.3 × 2.4 mm |
| Dynamic | 4.3 × 2.4 mm |
| Dynamic | 5.3 × 2.4 mm |
| Static | 3.1 × 1.6 mm |
| Static | 4.1 × 1.6 mm |
| Static | 5.1 × 1.6 mm |
| Static | 6.1 × 1.6 mm |
The PDF describes 140 O-rings split between dynamic and static groups; it does not provide the complete 140-row list in this document.
| Material | Typical strengths | Typical applications / notes |
|---|---|---|
| NBR | Oil/fuel resistance; good mechanical properties | Automotive oil seals, hydraulic/pneumatic, general industrial |
| HNBR | Improved heat, ozone and mechanical performance vs NBR | Automotive, demanding oil/heat applications |
| FKM / FPM / Viton® | High temperature and broad chemical resistance | Fuel, oil, high-temperature automotive/industrial |
| EPDM | Excellent hot-water/steam/weathering resistance; poor compatibility with petroleum oils | Coolant, water, steam, brake-fluid-type applications where compatible |
| VMQ / Silicone | Wide temperature range; weathering/ozone resistance | High/low temperature, electrical, food/medical where compound approved |
| FVMQ / Fluorosilicone | Fuel/oil resistance with silicone temperature capability | Aerospace/fuel applications |
| CR / Neoprene | Ozone/weathering resistance; balanced properties | General industrial, HVAC and selected automotive |
| FFKM | Extreme chemical/high-temperature performance | Semiconductor, chemical and critical sealing |
| PU / Polyurethane | High wear/tear resistance | Dynamic sealing and high-abrasion applications; compound dependent |
| AFLAS® | Special chemical/heat resistance | Selected high-demand industrial/oilfield applications |
The PDF also notes Trelleborg AS568 material codes including NBR 70/90 and FKM 75/90.
| Step | Check | Mirak control point |
|---|---|---|
| 1 | Standard | Confirm AS568 / ISO / JIS / DIN / BS / NF / SMS / customer-specific |
| 2 | Size | Record ID, CS and OD; verify nominal OD ≤ 340 mm for this catalogue |
| 3 | Tolerance | Record exact ID and CS tolerance from specified standard/class |
| 4 | Material | NBR / HNBR / FKM / EPDM / Silicone / FVMQ / CR / FFKM / PU etc. |
| 5 | Hardness | Normally 70 Shore A unless application/drawing requires otherwise |
| 6 | Application | Static / reciprocating / rotary / axial / pneumatic / hydraulic |
| 7 | Media | Oil, fuel, water, coolant, steam, air, chemicals, refrigerant etc. |
| 8 | Temperature | Continuous and short-term peak temperature |
| 9 | Pressure | System pressure + extrusion-gap risk |
| 10 | Gland | Squeeze, stretch, fill, groove width/depth and clearance |
| 11 | Inspection | ID, CS, hardness, visual defects, surface condition, flash/joint |
| 12 | Traceability | Compound/batch, mould/die, production date, inspection result, TC |
| Field group | Required fields / details |
|---|---|
| Standard & size | Standard; Standard designation; Dash/size code; ID nominal; ID tolerance; CS nominal; CS tolerance; OD nominal/calculated |
| Material & production | Material; Compound code; Shore A; Mould/die number; Batch/lot; TC reference; Stock priority |
| Customer & quality | Application; Customer part number; Drawing revision; Inspection plan |
| Field | Example value |
|---|---|
| Customer | OEM / industrial customer |
| Standard | AS568 / ISO 3601-1 Class A |
| Size | -214 |
| ID | 25.00 mm class reference |
| CS | 3.53 mm |
| OD | 32.06 mm nominal in the verified source table |
| Material | NBR 70 / FKM as application requires |
| Inspection | ID + CS + hardness + visual + traceability |
| Release | Customer drawing / applicable standard controls |
Stock priority recommendation in the PDF: A = high-demand / critical customer stock; B = regular industrial stock; C = make-to-order. This is a planning aid, not confirmed live inventory.
Manufacturer engineering reference only for nominal non-standard metric sizes when no governing standard is provided. Standard-specific tolerances take precedence.
| Cross-section range (mm) | General CS tolerance reference |
|---|---|
| 0.00–1.79 | ±0.07 mm |
| 1.80–2.64 | ±0.08 mm |
| 2.65–3.54 | ±0.09 mm |
| 3.55–5.29 | ±0.10 mm |
| 5.30–6.99 | ±0.13 mm |
| 7.00–8.00 | ±0.15 mm |
| 8.01–10.00 | ±0.20 mm |
| 10.01–15.00 | ±0.25 mm |
| 15.01–25.00 | ±0.35 mm |
| 25.01–100.00 | ±0.45 mm |
| Report section | Fields listed in PDF |
|---|---|
| Part identity | Customer; Part No.; Standard; Size; Material; Shore A |
| Production traceability | Lot/Batch; Quantity; Sample quantity |
| Measurements & results | ID actual; CS actual; Hardness actual; Visual result; Defect remarks |
| Inspection control | Inspector; Date; Measuring instrument ID; Calibration status; Acceptance reference |
The PDF recommends recording part/standard code, ID, CS, hardness, visual condition, flash/parting line, cuts, bubbles, burn marks, contamination, surface defects, batch/compound and mould/die reference.
Source: user-provided “Mirak Industries — Global O-Ring Master Catalogue” PDF, 26 pages. Values are transcribed from that document. Verify against the latest controlled standard/customer drawing before contractual release.